Home
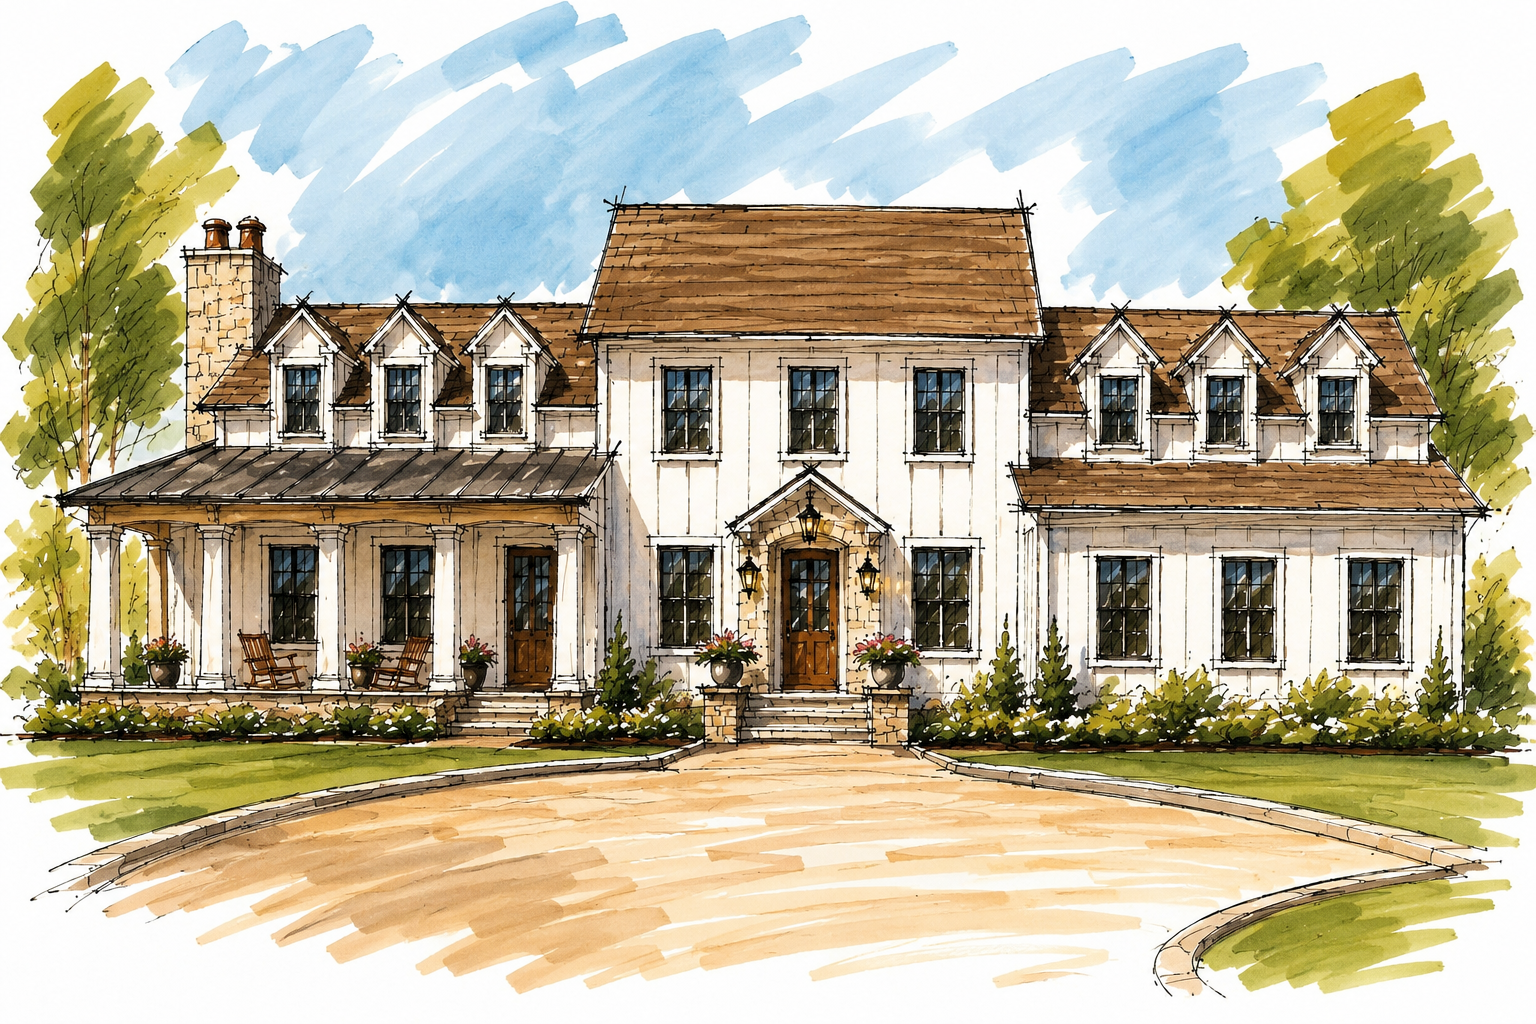
As a Licensed Architecture firm based in the New York Hudson Valley, our expertise lies in creating custom home designs and innovative commercial mixed-use projects. We emphasize a thoughtful and collaborative relationship with our clients and are dedicated to delivering exceptional architectural solutions that exceed expectations.
-
Our Service provides a balance of creativity and functionality, delivering designs that surpass your expectations and elevate your space. We strive to create an end product that is beautiful, livable and environmentally conscientious.
-
For those looking for innovative and sophisticated solutions, our Advanced Service offers customized designs to suit your commercial project needs.
-
We develop space programming that is both efficient, cost-effective, and tailored to meet your expanding needs.
About
With over 30 years’ experience, led by Principal Architect and Owner Jerome Lupino, located in the New York State Lower Hudson Valley, JbL architecture specializes in custom home design, space planning and mixed-use commercial projects. Our goal is to create spaces that are both functional and visually appealing, bringing your vision to life with care and attention to detail.
From the initial concept to the final design, we prioritize open communication and collaboration with our clients. Your input is invaluable, and together, we turn dreams into reality. Let us be a part of your journey towards creating a space that truly reflects your unique identity and meets your specific needs.
Why wait? Let’s get started and plan your next project today.
Services
Custom Residential Design
Our design services blend elegance and practicality, creating unique, and customized living spaces for our clients. Each project is handled with dedicated attention.
Ancillary Structures
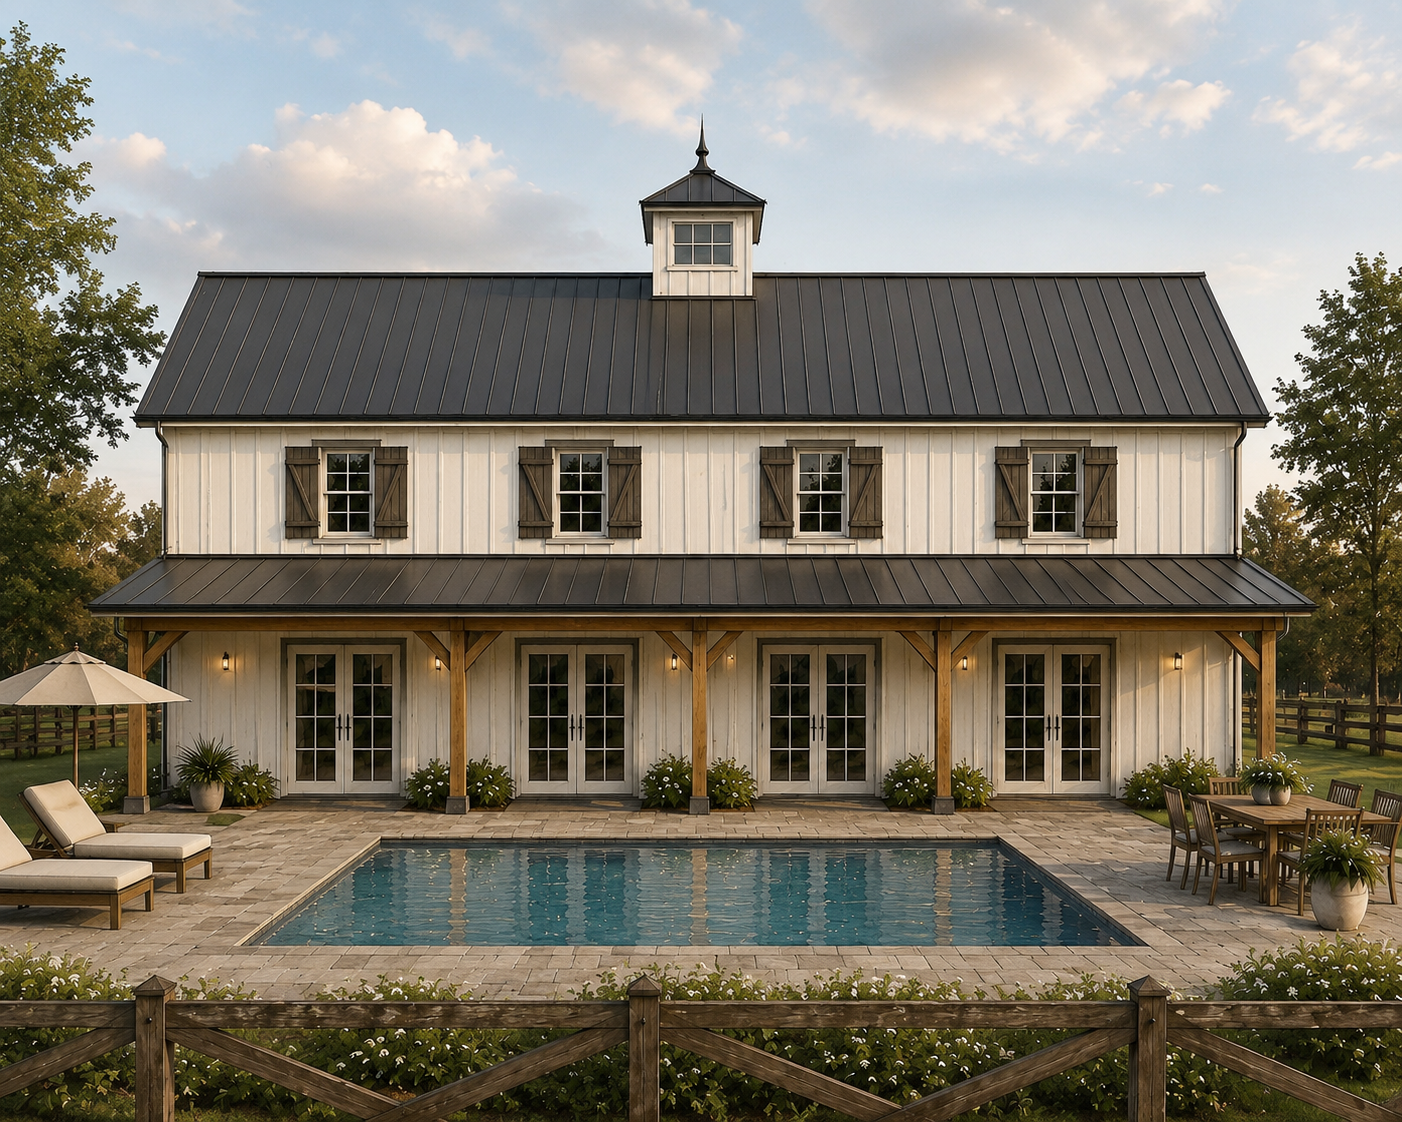
Our project diversity includes detached garages, pool houses, pavilions for entertaining, and decks to enhance outdoor living. Each is designed for functionality and style.
Home Additions
Adding an extension to your home can be complex. Our additions integrate seamlessly with your existing home, ensuring fluid aesthetics without looking like an afterthought.
Mixed-use Commercial Projects
Our mixed-use commercial projects combine smart design with functionality, creating spaces that enhance everyday life and benefit the local community.
Interior Renovations
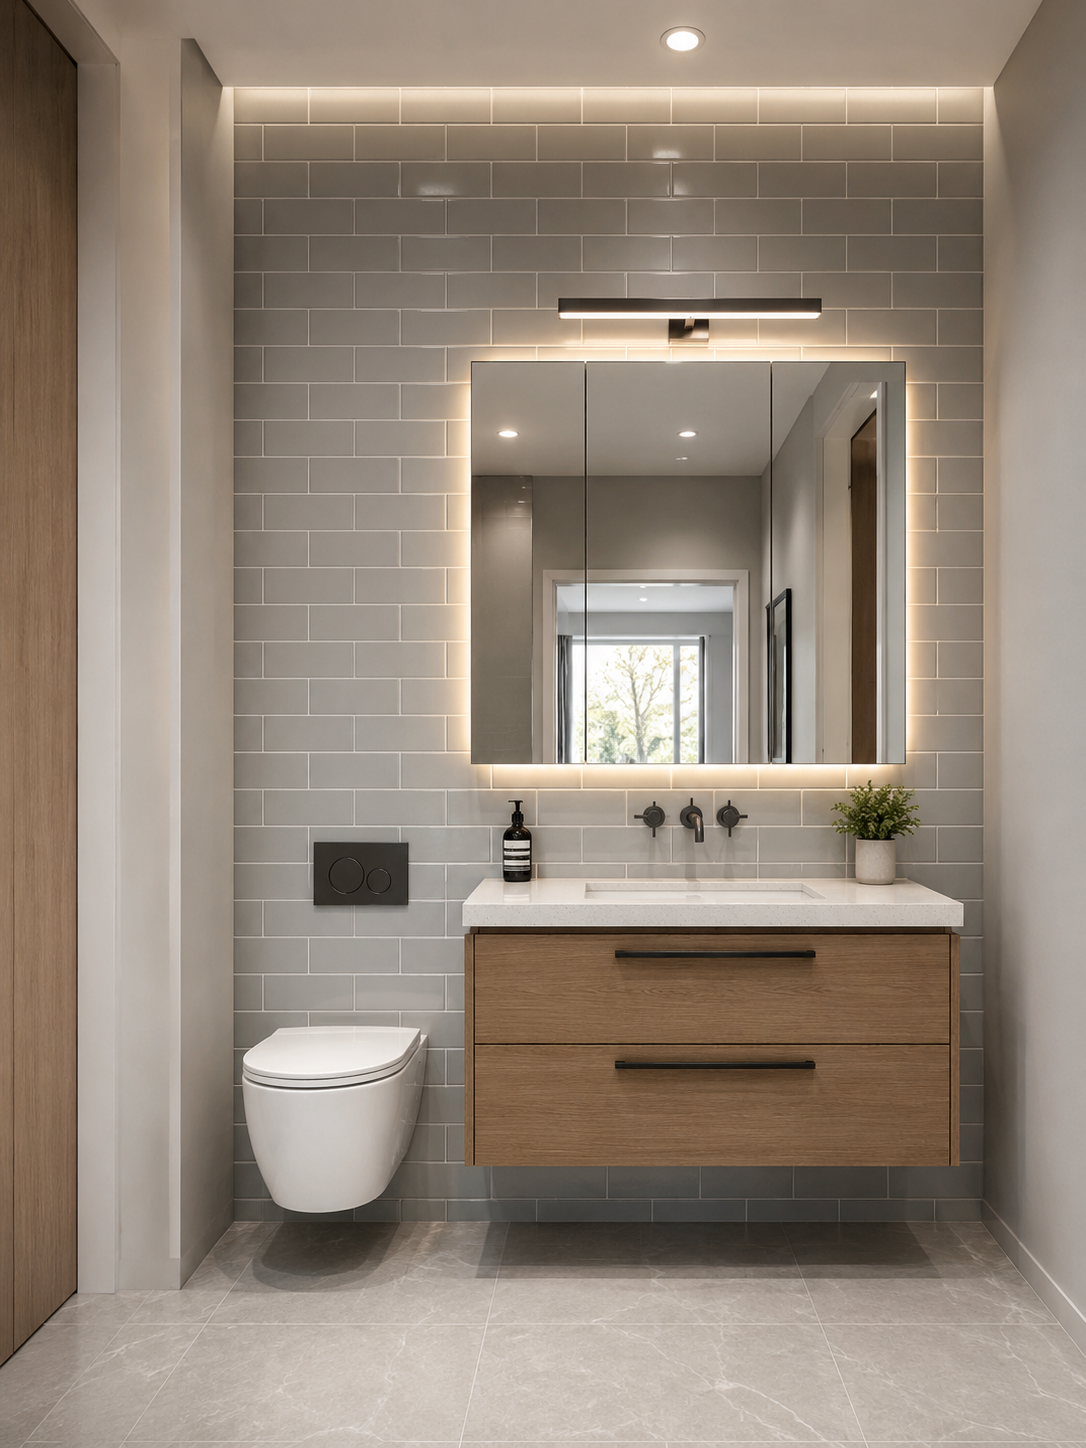
Whether you’re renovating kitchens and baths, removing a bearing wall, or finishing basements and attics, adding bonus rooms to enhance and revitalize your living space is our specialty.
Building Code Violations
If you're selling your home and have open building code violations delaying the process, we offer solutions and services to remediate these issues and help move your sale forward.
Process
-
This phase focuses on gathering information before starting the design. We collect details about the project, such as site information, existing structures, codes, deed restrictions, septic details, utilities, access, budget, and schedule. This information is used in the schematic design.
-
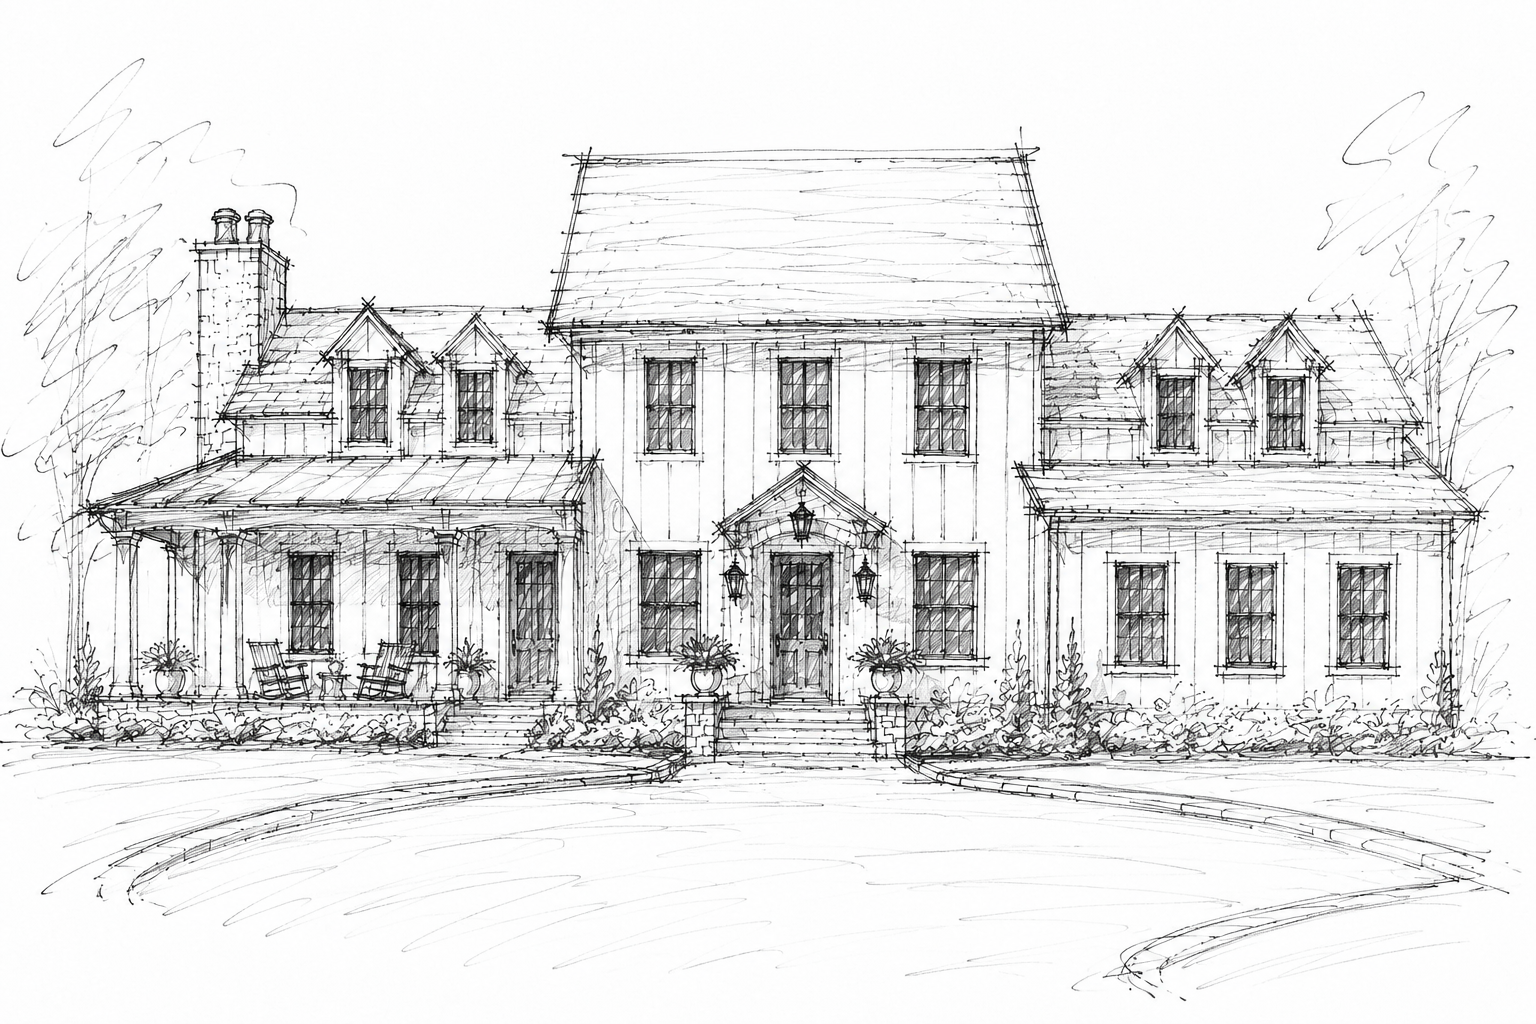
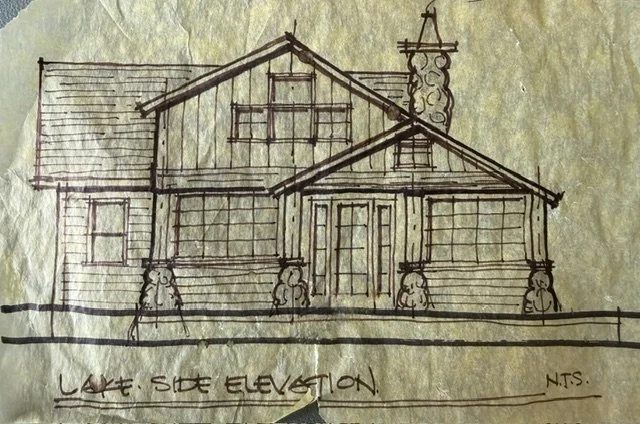
During this stage, we begin to outline the building's shape and design ideas typically in sketch form. We will develop at least two design options for you to review, based on the information we've collected up to this point.
-
In this phase, we turn the schematic plan into digital drawings, drafting the floor plan with walls, windows, doors, and stairs. We define room sizes, layout, and building volume, create initial exterior elevations, and start selecting materials for the interior and exterior.
-
In this phase, we create a detailed set of drawings and specifications for the house that the contractor will use for pricing and construction.
Typically the following drawings will be provided for the project:
Site Plan (where required)
Foundation Plan
Floor Plans
Exterior Elevations
Building Sections / Wall Sections
Interior Elevations (if required)
Details
Building Specifications depicted in General notes
Electrical / Lighting Plans
Door and Window Schedules
Structural Plans
-
This is a separate phase and fee and is provided on request by client.
Bid Contract:
We choose two or more contractors to bid on the construction documents, providing a fixed price based on the drawings and specifications. It's important that the bidders are of similar quality, as differing price ranges from custom and production builders could complicate the process.
Negotiated Contract:
This T&M (time and materials) or Cost-Plus contract charges for the actual work plus a negotiated fee. It involves the contractor in the design phase to help refine pricing. This method guarantees them the contract after the construction documents are complete and builds trust among all parties.
-
This is a separate phase and fee and is provided on request by client.
Once the contract is awarded and construction starts, we act as your representative on-site. We monitor progress, review payment requests, and ensure that everything aligns with the contract documents. I don’t instruct the contractor on how to do their work; We simply ensure they meet their contractual obligations.
Weekly Meetings:
We visit the site each week to meet with the contractor and subcontractors, answering any questions and checking that everything aligns with the contract documents. I also set up a private project folder for you, where we post progress photos and provide a weekly field report.
Payment applications, Change Orders, Supplemental information:
We review and approve the contractor’s payment requests and examine any change order requests. If any work needs clarification or adjustments, we provide sketches to facilitate the Contractors work.
Project Close-out
At ‘Substantial Completion,’ I collaborate with the contractor to create a punch list and ensure it is completed. At the end of the project, we issue a ‘certificate of final completion’ and authorize the release of the final payment.
Portfolio
Residential
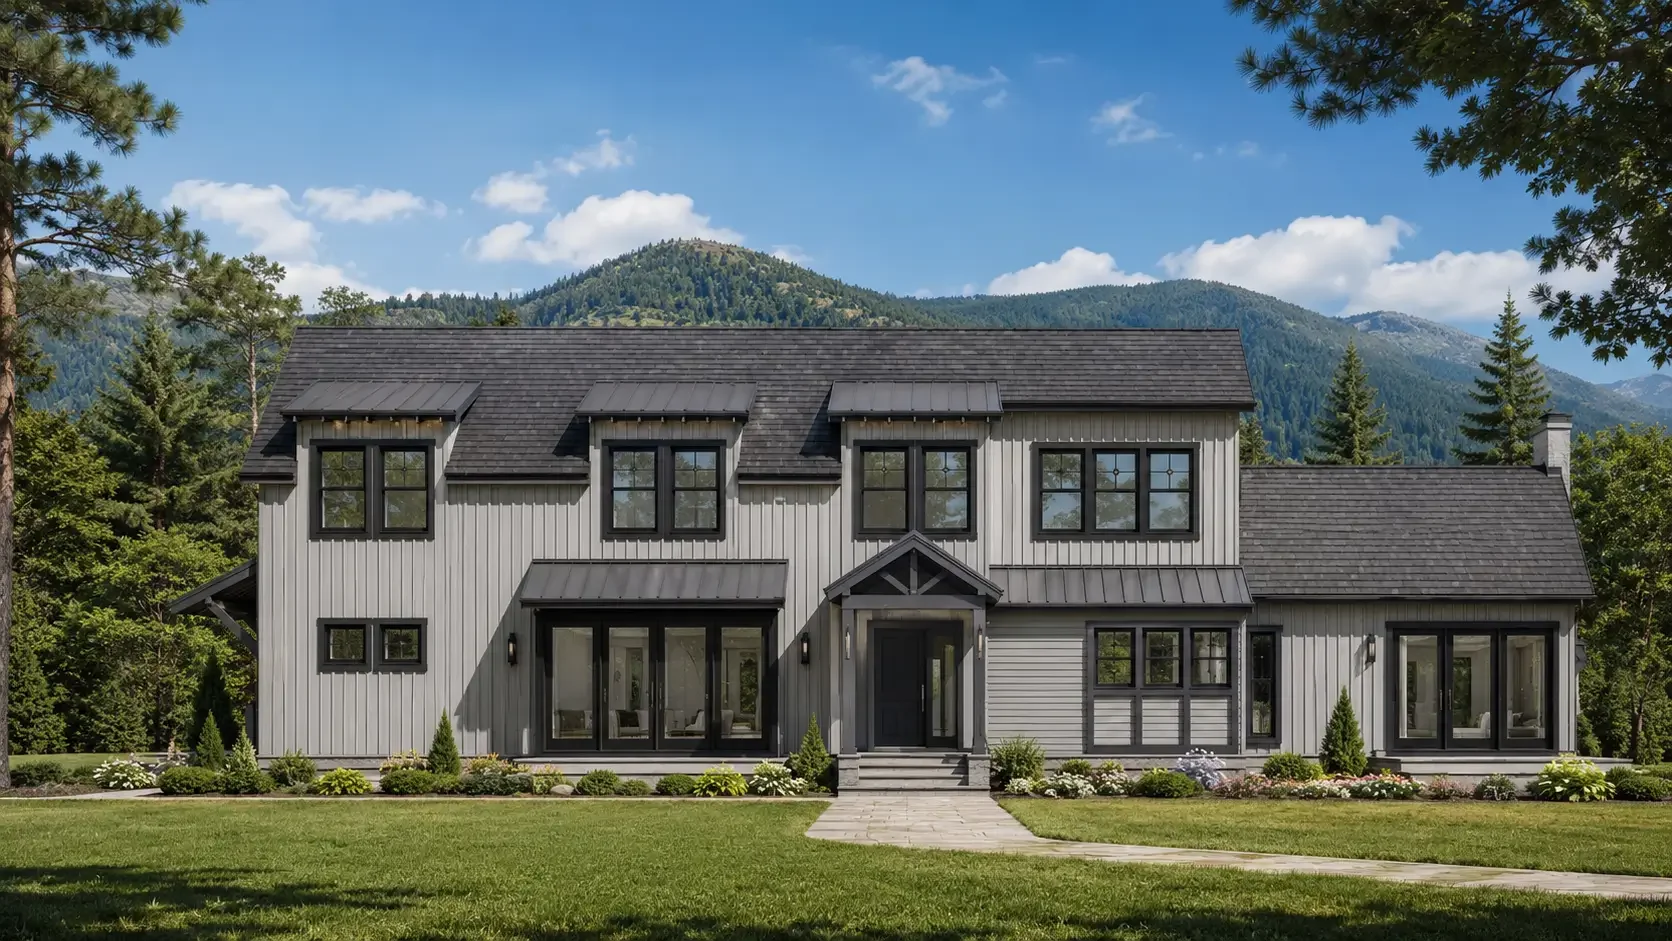
Clean vertical lines and bold black windows define this modern mountain farmhouse.
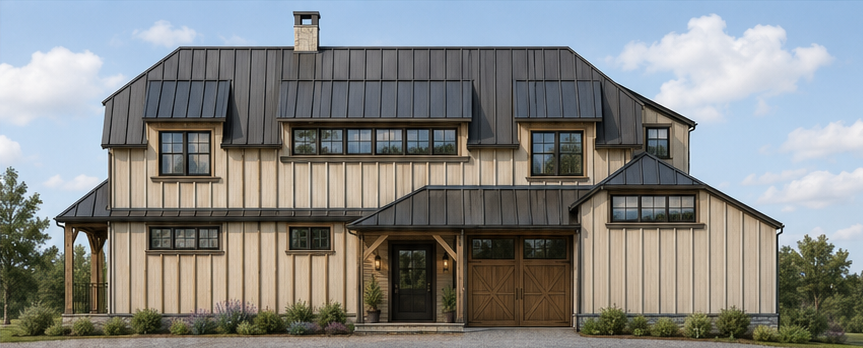
Light vertical siding and wood accents meet a distinct Dutch hipped metal roof for a striking, modern look.
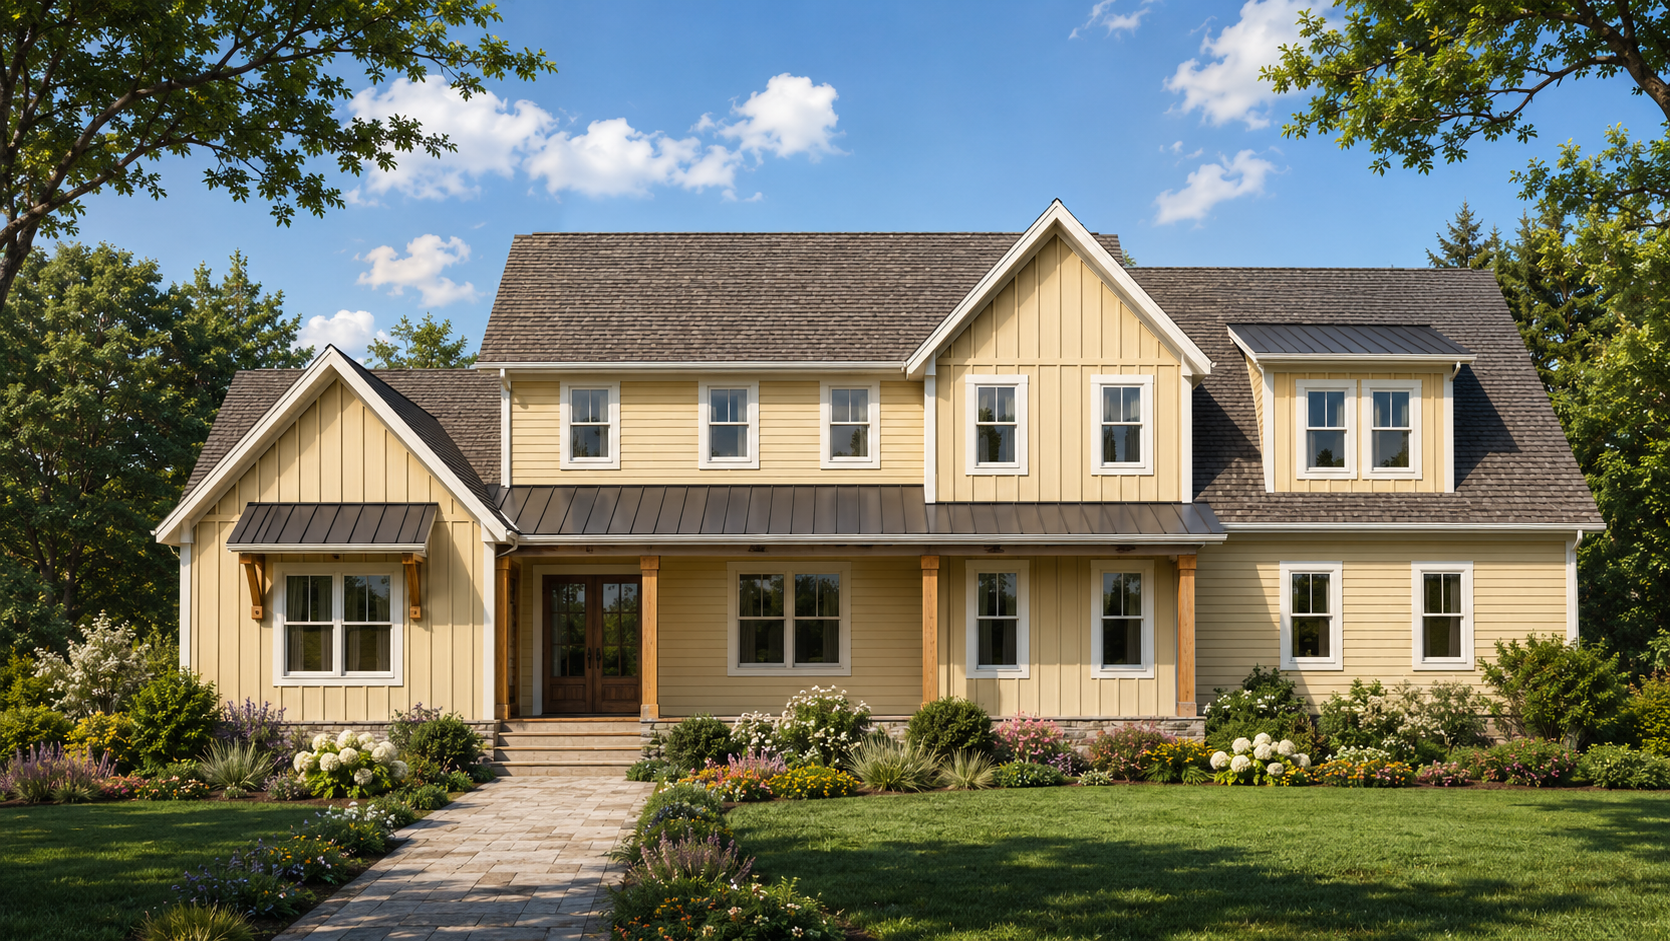
A warm yellow farmhouse featuring mixed siding, clean white window trim, and prominent natural wood columns.
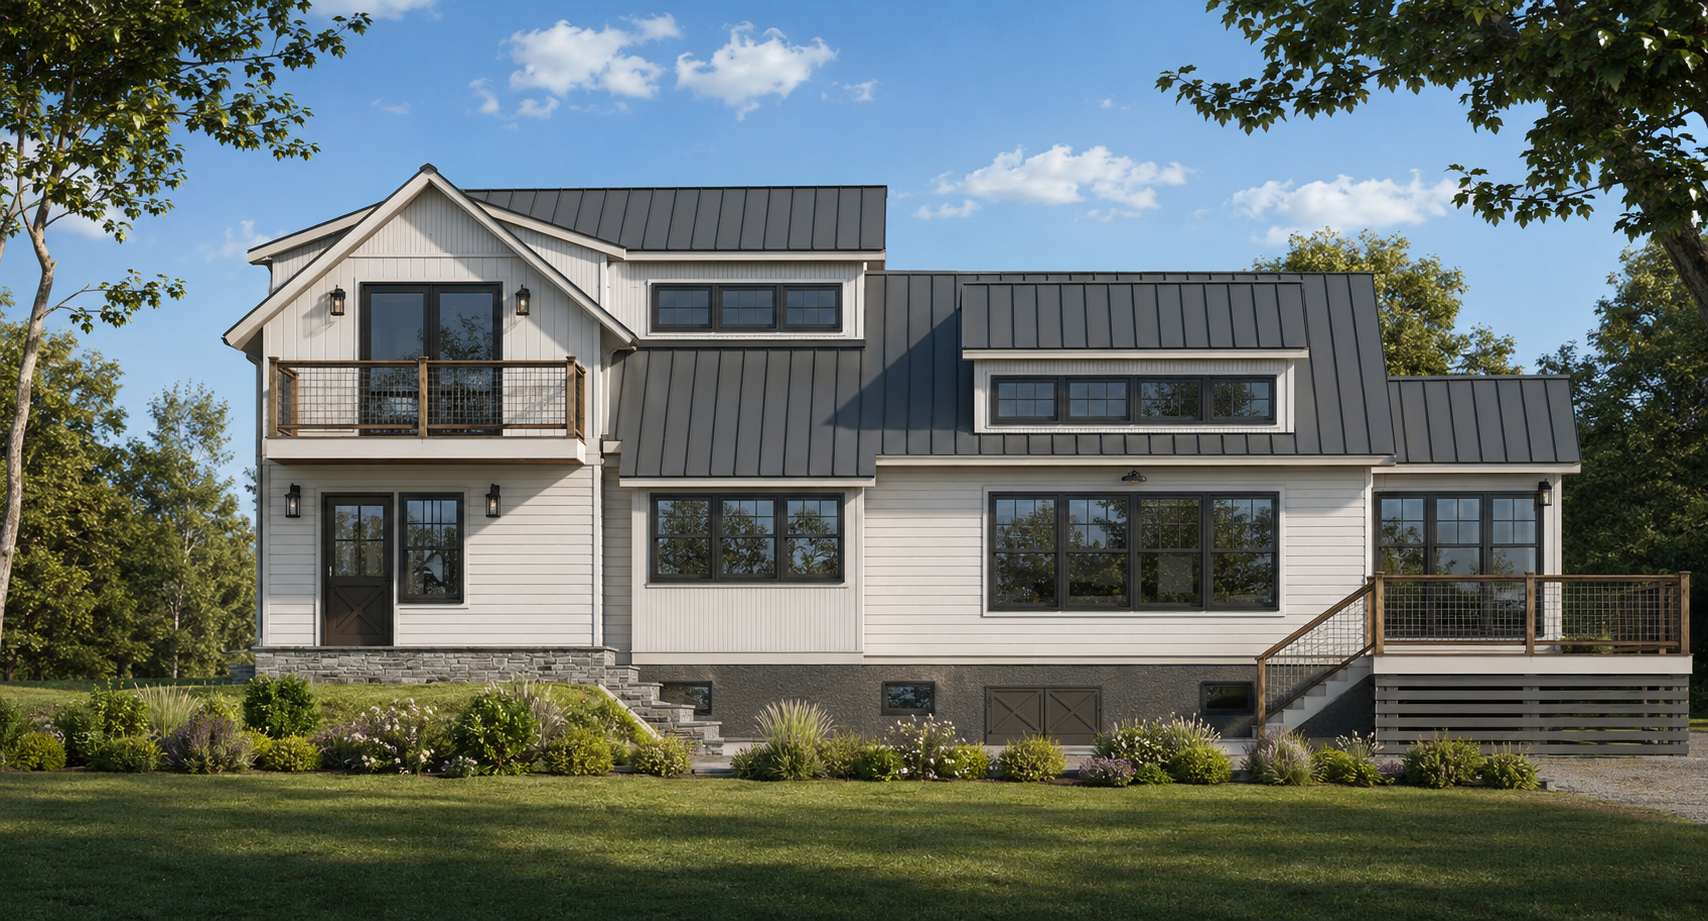
This custom modern add-a-level home pairs vertical siding with a sleek metal roof and an elevated wooden deck.
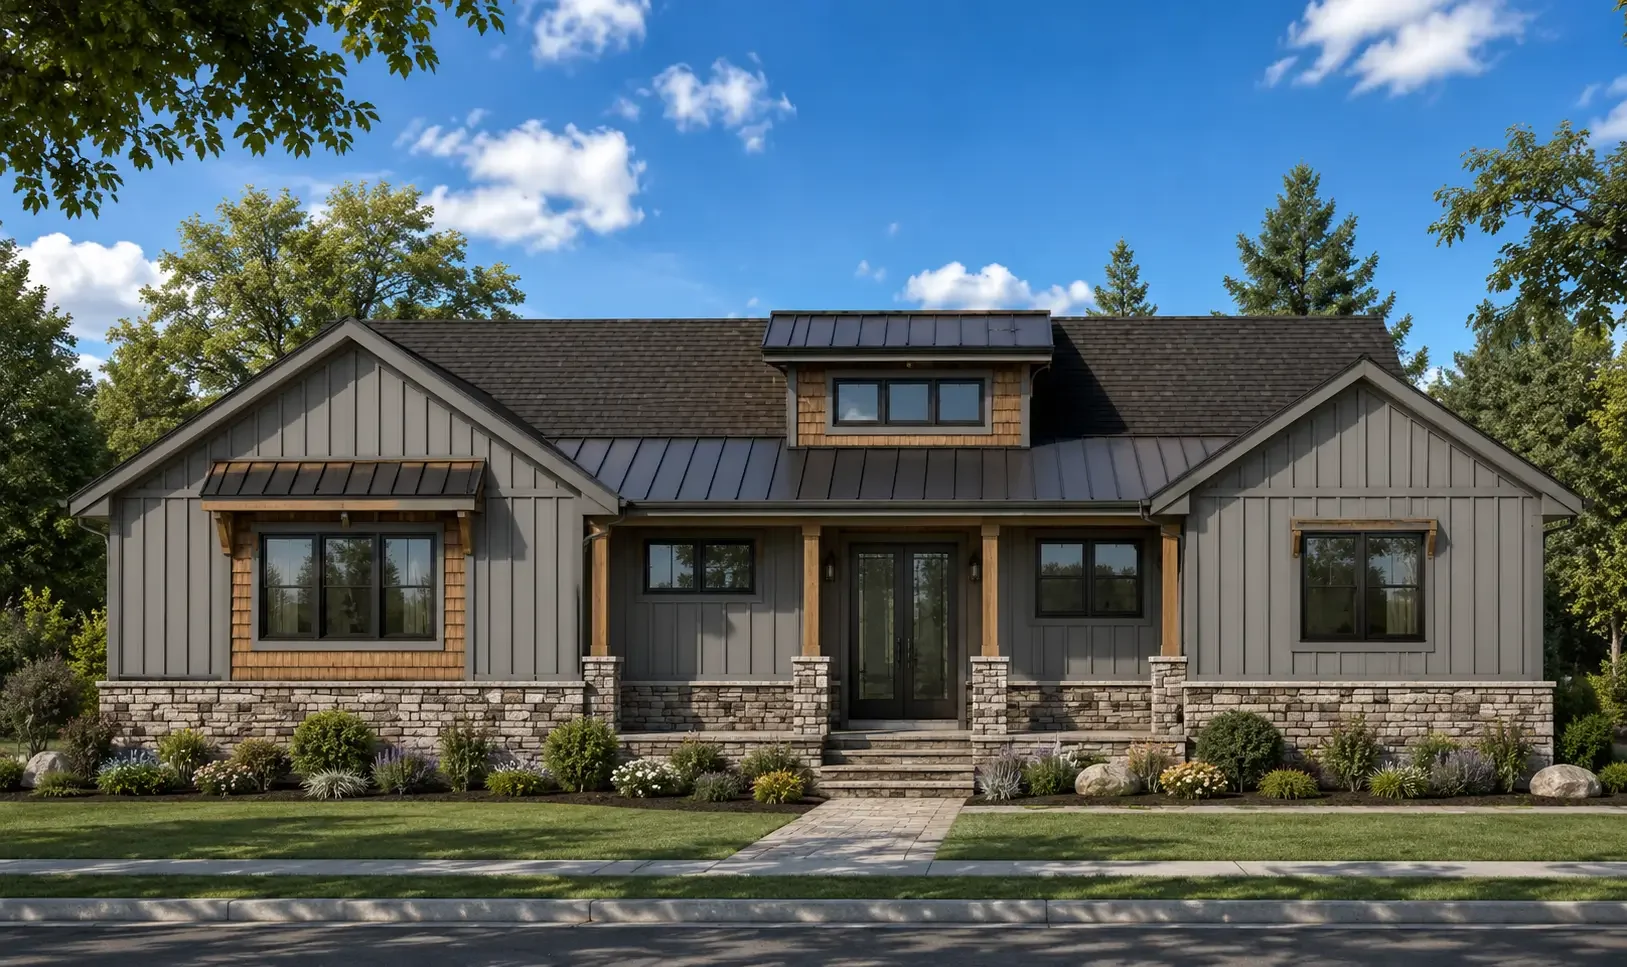
A modern craftsman ranch featuring charcoal vertical siding, rustic stone accents, and warm cedar trim.
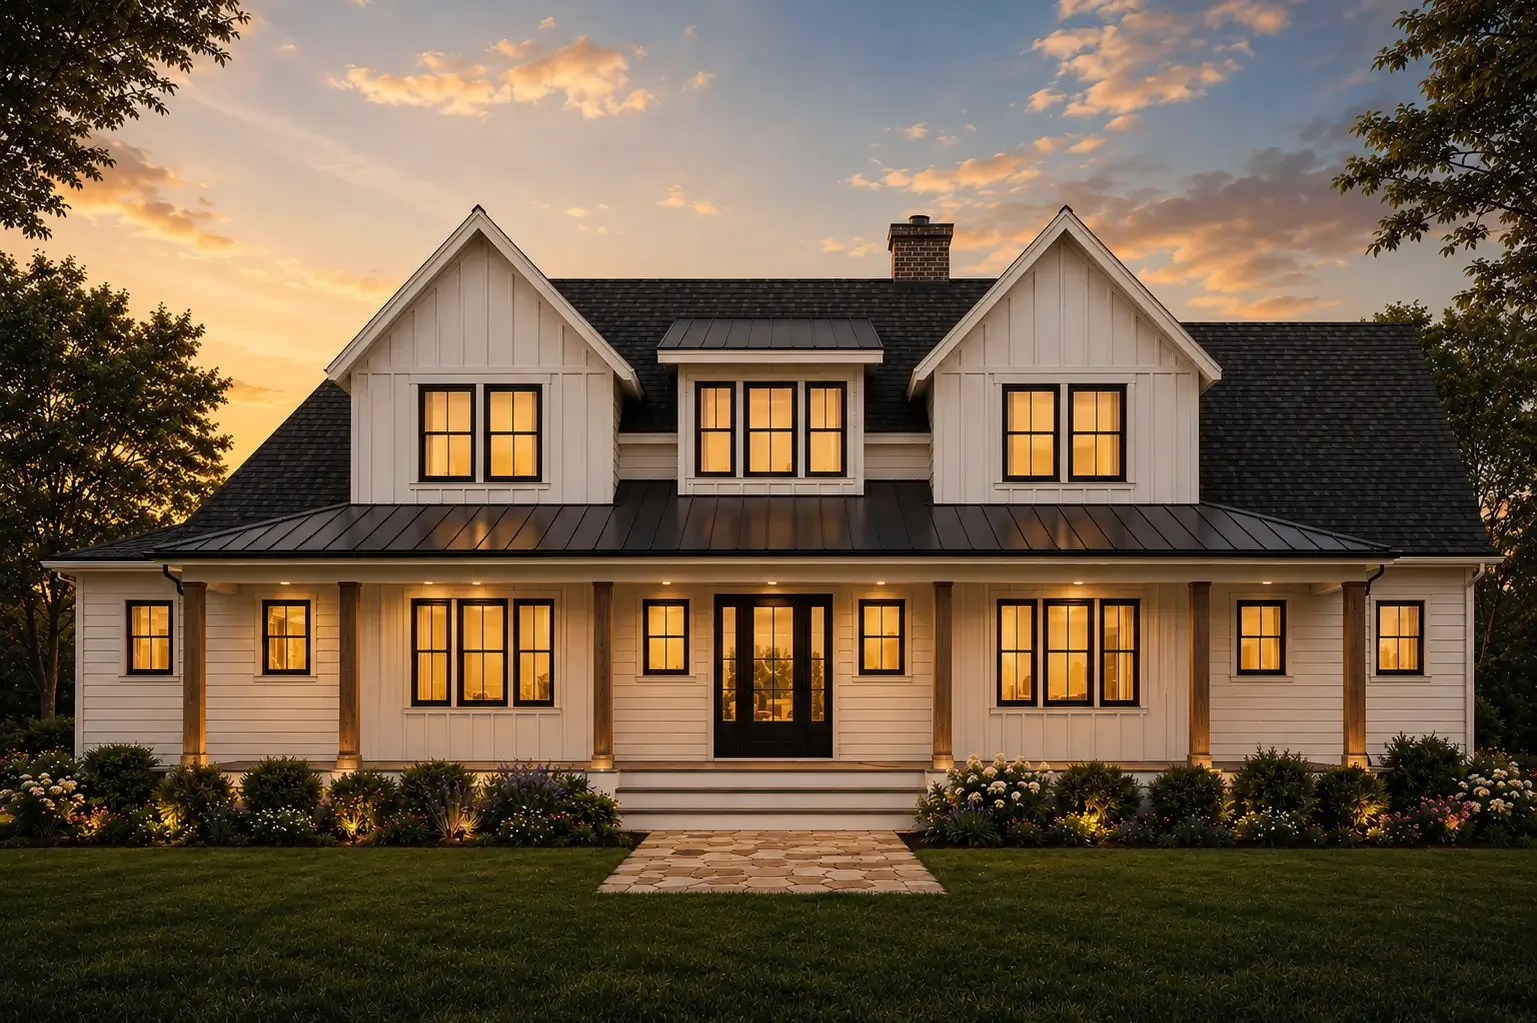
A Modern Farmhouse featuring crisp white siding, twin gables, and a wide porch supported by timber columns.
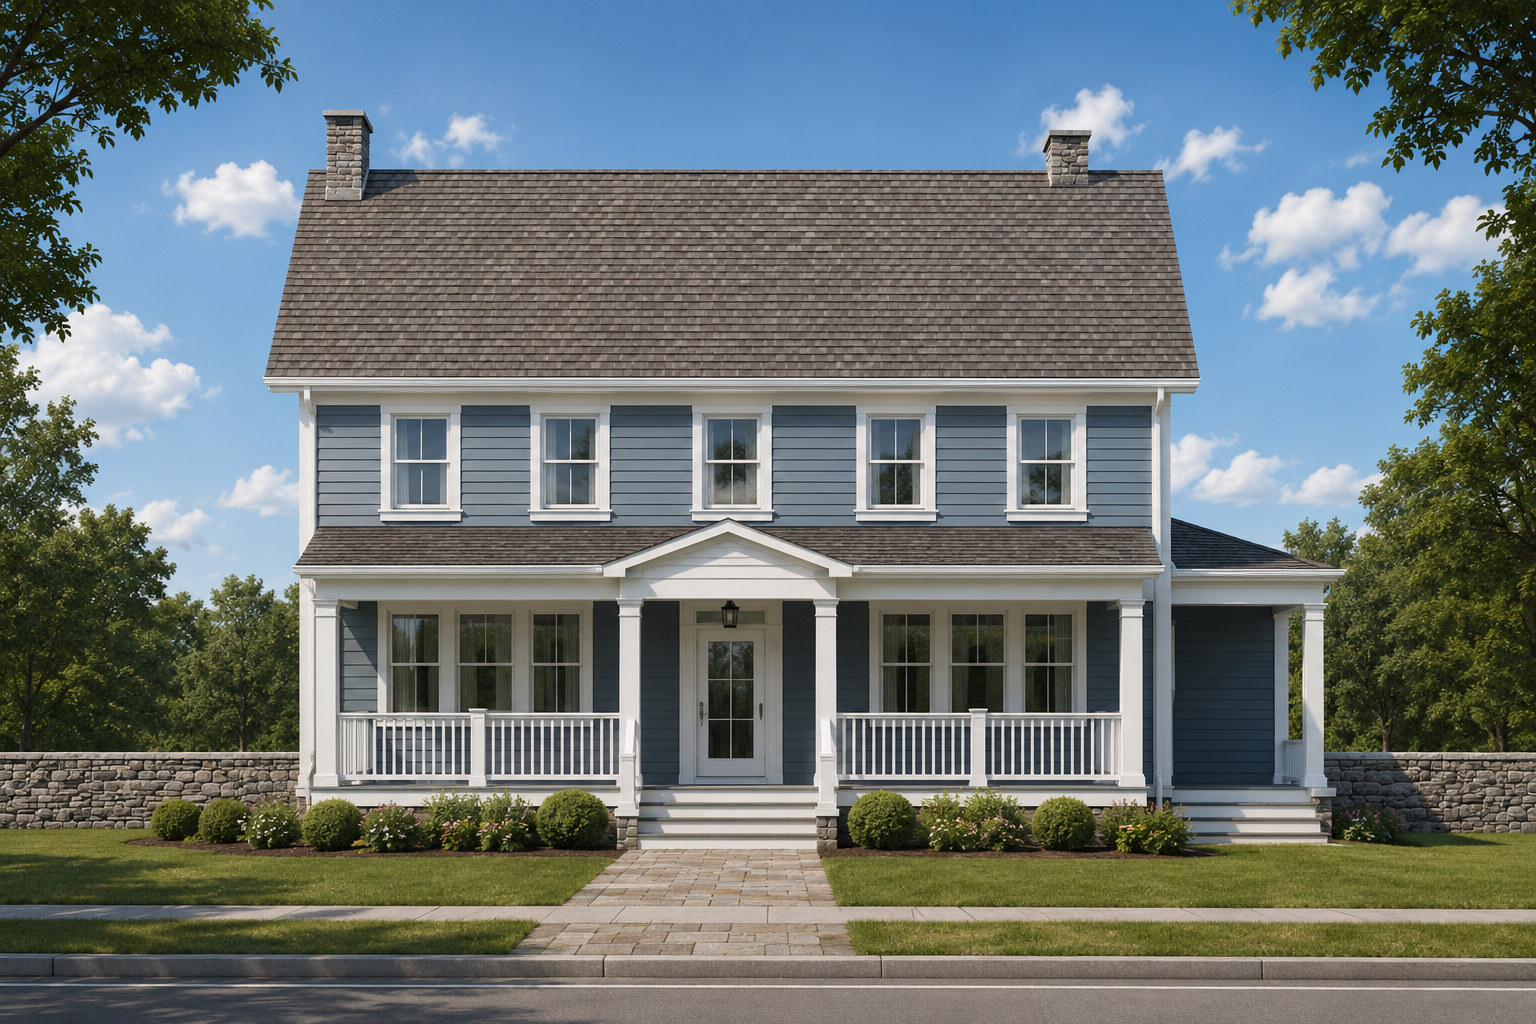
This existing colonial home features blue siding, white trim, and a newly added front porch.
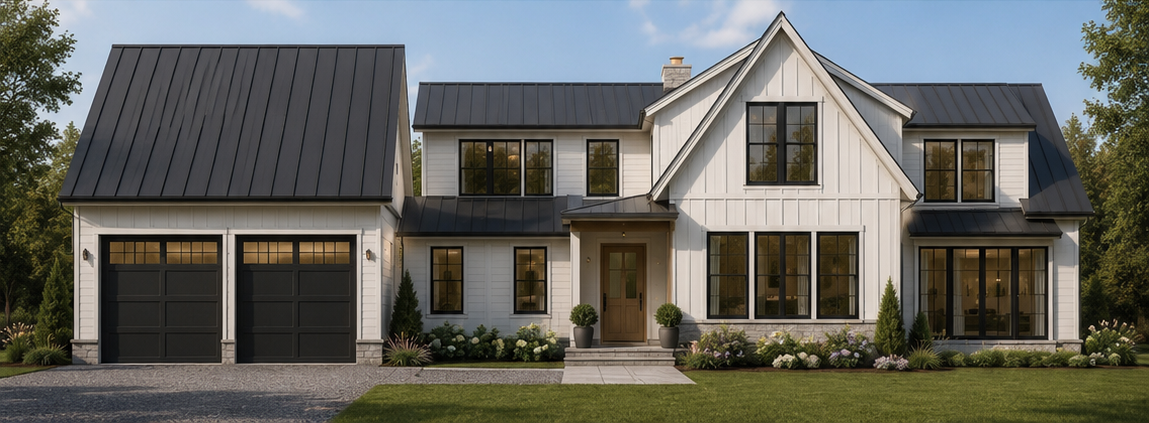
Crisp white siding, a black metal roof, and dark garage doors define this Modern Farmhouse.
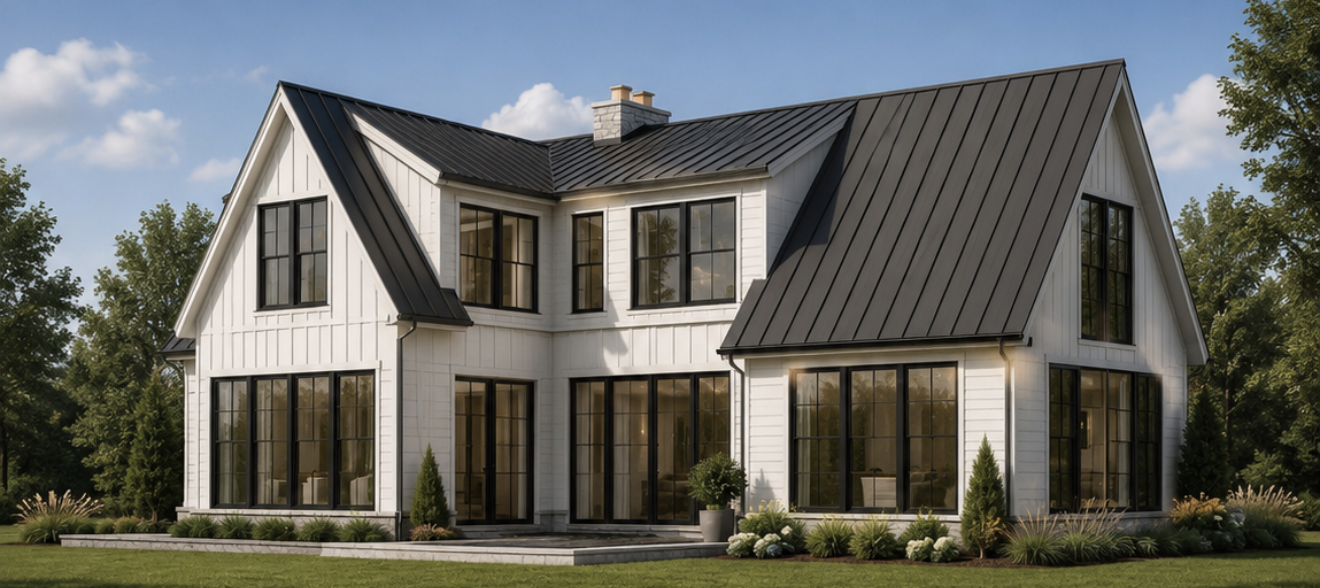
Rear-angle view of a Modern Farmhouse showcasing clean vertical siding, expansive windows, and a striking dark metal roof.
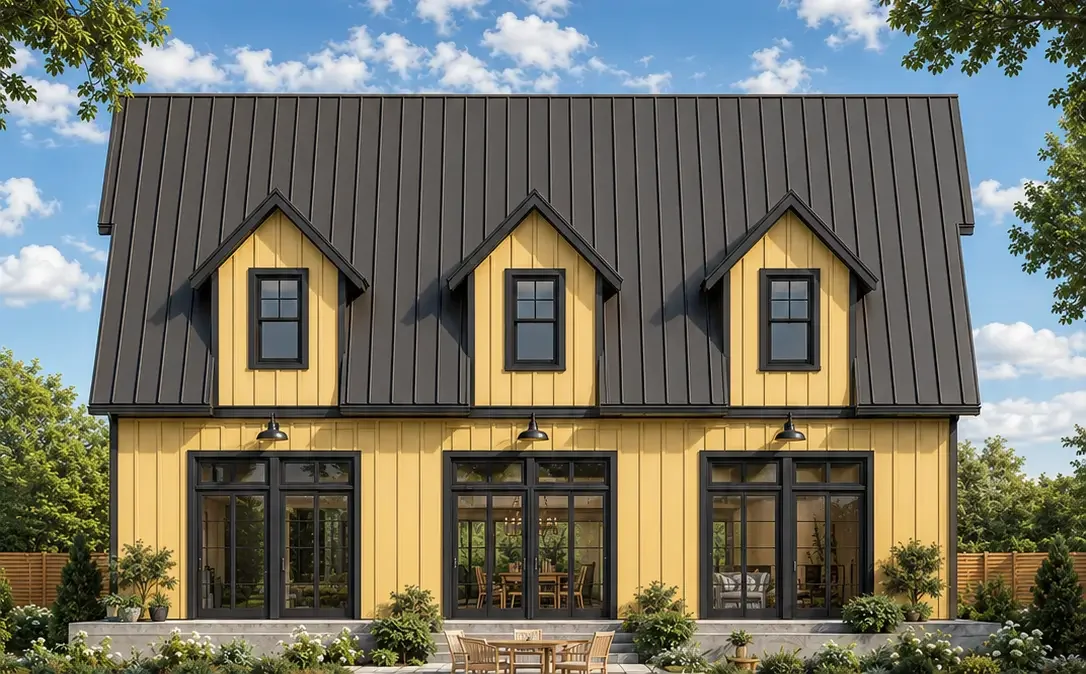
Barn-style home featuring yellow vertical siding, three prominent dormer windows, and a steep dark metal roof.
Commercial / Mixed Use
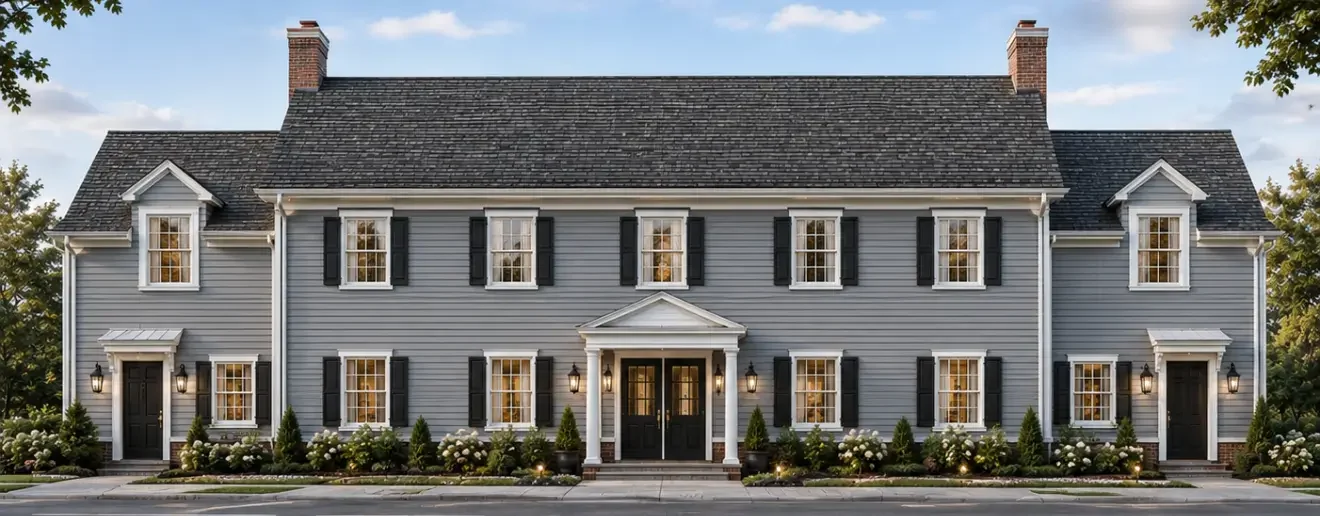
An expansive colonial apartment building featuring a symmetrical gray exterior, bookended with twin entries for 2 story apartments.
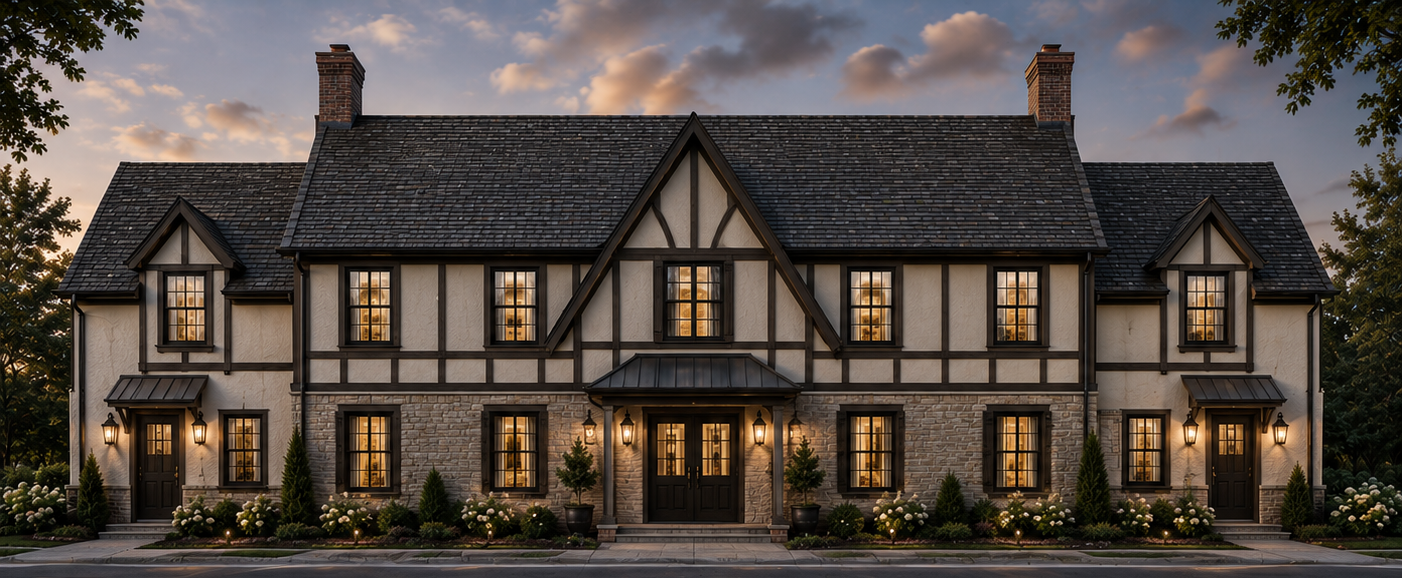
A large two-story apartment building designed in a Tudor style, featuring classic half-timbering and a stone lower facade.
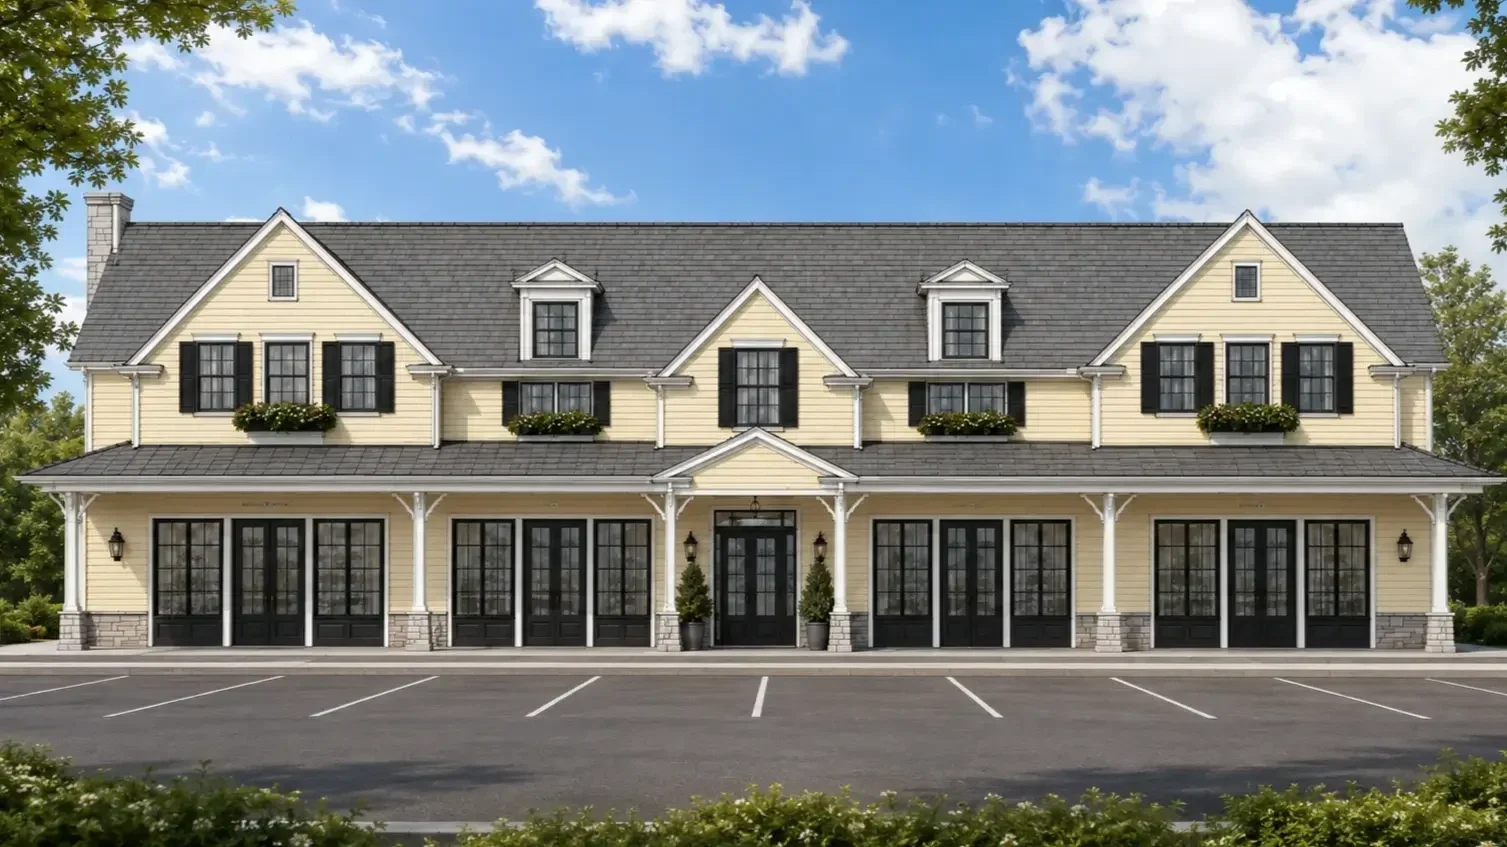
Mixed-use building featuring a continuous first-floor storefront porch and second-floor apartments.
Contact Us
For inquiries, or to setup a consultation, please complete the contact form.
We look forward to hearing from you soon.
Hours
Monday-Friday
8am-6pm
Jerome.Lupino.ra@gmail.com
917.902.4882